


27 Oct As-Built Drawings vs Record Drawings: Key Differences
- As-built drawings vs record drawings: as-builts are usually compiled by the contractor from field markups; record drawings are usually prepared by the design team from that information.
- Redlines come first. They are the field-marked set where changes are recorded as work happens.
- Record drawings are cleaner and more formal, but they are typically not field-verified by the designer, so they are only as accurate as the contractor's markups.
- The terms are not used consistently. Define them, and the responsibility for each, in your contract and specifications.
- If you need verified existing conditions, specify a field survey or 3D laser scan instead of relying on either set.
Ask three people on a project what "as-builts" means and you may get three answers. The owner expects an accurate record of what was built. The contractor thinks of marked-up field drawings. The architect may think of a record set they prepare as an additional service. When those expectations do not match, closeout stalls and disputes follow.
This guide explains the difference between redlines, as-built drawings and record drawings, who prepares each, how they flow from the field to the owner, what contracts typically say, and how to keep the final record useful for years.
Quick definitions
Redline drawings
Redlines are a dedicated set of construction drawings kept on site where crews mark changes as they happen: moved walls, rerouted ducts, relocated outlets, different equipment. They are traditionally marked in red, on paper or in PDF markup software.
As-built drawings
As-built drawings compile the redlines, RFIs, change orders and field changes into a set that shows how the project was actually built. In common usage they are prepared by the general contractor and trades. Depending on the contract, they may be marked-up drawings or updated CAD files. A separate guide to producing as-built drawings can provide additional detail on the field documentation process.
Record drawings
Record drawings are a clean, formal set, typically prepared by the architect or engineer, that incorporates the contractor's as-built information and design changes issued during construction. They become the official drawing record handed to the owner.
Key differences side by side
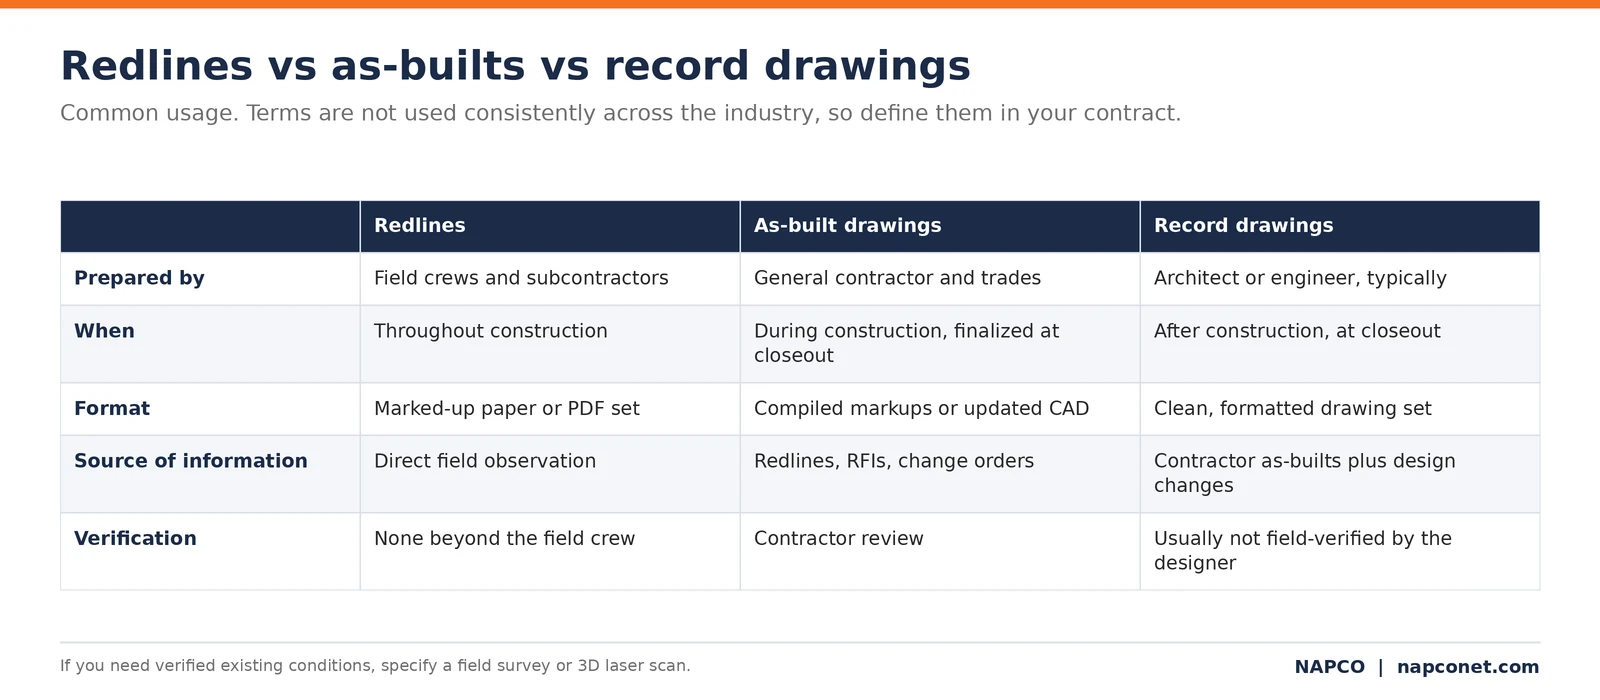
Who prepares them
Field crews and subcontractors create redlines. The general contractor compiles them into as-builts. The design team, if contracted to do so, prepares record drawings. Some owners use the terms differently, which is why definitions in the contract matter.
When they are produced
Redlines are maintained throughout construction. As-builts are compiled during construction and finalized near closeout. Record drawings are prepared after the as-built information is submitted, typically at or after substantial completion.
Level of verification
Neither set is automatically a survey. As-builts depend on how well crews record changes. Record drawings depend on the as-builts, and the designer typically does not field-verify concealed conditions. If accuracy is critical, add a verification step such as an existing-conditions scan.
Liability
The AIA's own guidance on as-built drawings notes that A201-2017 requires the contractor to keep project records, while B101-2017 lists as-constructed record drawings as a supplemental architect service. B101 also states that, because these drawings rely on the contractor's markups, the architect is not responsible for their accuracy. In practice, each party is generally responsible for the information it provides, so ask your counsel how your specific contract allocates that risk.
Takeaway: A record set is only as reliable as the redlines behind it. Invest in good field documentation, not just a polished final set.
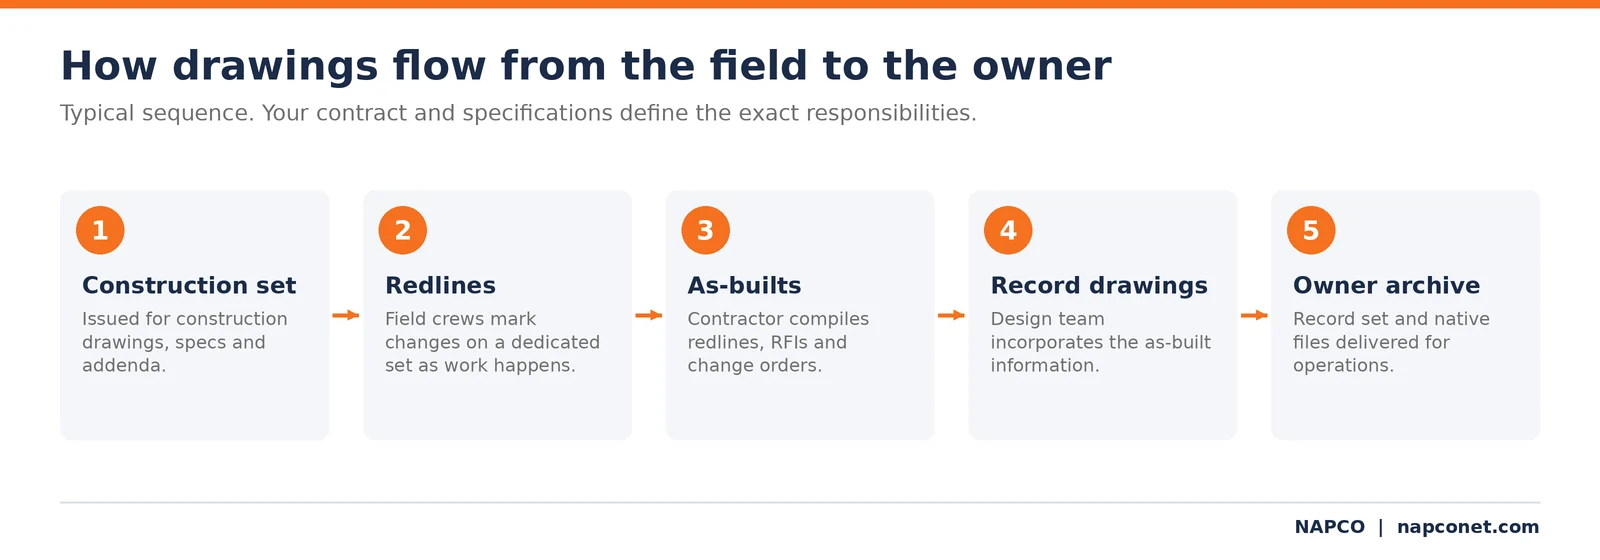
How the documents flow from field to owner
From redlines to as-builts
Keep one designated redline set on site, update it weekly rather than at the end, and review it at project meetings. Include RFI responses, change orders and field directives. Many specifications require the redline set to be available for review before monthly pay applications are approved.
From as-builts to the record set
At closeout, the contractor submits the as-built set. The design team reviews it, incorporates the changes into the CAD or BIM files, and issues the record drawings. The owner should receive both PDFs and native files, organized and named consistently.
What contracts and specs typically require
Standard contract language
Look for requirements in the general conditions, the owner-architect agreement and the Division 01 closeout and project record document sections. Typical language covers who maintains records, the format (paper, PDF, CAD), how often records are reviewed and when they must be delivered. Record drawings by the architect are often an additional service, so confirm they are in the design contract if the owner expects them.
Owner drawing standards
Institutional, healthcare and public owners often publish their own CAD and BIM standards, file naming rules and record drawing requirements. Read them at the start of the project, not at closeout.
Avoiding confusion and disputes
Terminology in your specs
- Define "redlines," "as-built drawings" and "record drawings" in the contract documents
- State who prepares each set and in which format
- Specify the level of detail, such as dimensions to concealed utilities
- Specify whether any field verification or survey is required
- Tie as-built delivery to closeout and final payment
Certification statements
Some owners require a signed statement that the as-builts accurately reflect the work. Be careful with wording. A designer certifying record drawings usually states that they are based on information provided by others, not that every condition has been verified.
Takeaway: Spell out terms, responsibilities and verification in the specs. Most as-built disputes come from undefined expectations.
Keeping record drawings useful after turnover
Digital archives
Store record drawings in one indexed, searchable location with the rest of the closeout package. NAPCO's CloseOut Docs service organizes drawings with O&M manuals and warranties, and document scanning digitizes older paper record sets so they can be searched.
Updating after renovations
Record drawings go out of date with the first renovation. Require every future project to update the record set as part of its own closeout, and consider scanning spaces before major work to confirm what is really there.
Frequently asked questions
Are record drawings the same as as-builts?
Not usually. As-builts are typically compiled by the contractor from field markups, while record drawings are prepared by the design team from that information. The terms are sometimes used interchangeably, so check your contract.
Who is responsible for as-built drawings?
Usually the general contractor, with input from subcontractors. The contract and specifications define the exact responsibility.
Do record drawings need to be stamped?
Requirements vary by owner and jurisdiction. Many record sets carry a note stating they are based on information provided by the contractor rather than a professional certification of field conditions.
What is another term for record drawings?
Record drawings are sometimes called "as-constructed record drawings" or simply "record set." Some owners call them "as-builts," which is why definitions matter.
How can I make as-built drawings more accurate?
Update redlines weekly, photograph concealed work before it is covered, and use 3D laser scanning or surveys where precise locations matter.
Get a closeout record you can trust
NAPCO helps contractors and owners across New Jersey, New York and Connecticut capture, organize and deliver as-built information, from 3D laser scanning to CloseOut Docs and document scanning.
No Comments